
Address
16267 Black Mud Road, Walker, LA
Price
$ 349,900
Property Attributes
- MLS#2575650
- TypeSingle Family
- Listing Status Active
- ParishLIVINGSTON
- CityWalker
- Zip70785
- StyleCottage
- Year Built1994
- Price$ 349,900
- Bedrooms5
- Full Bathrooms3
- Half Bathrooms0
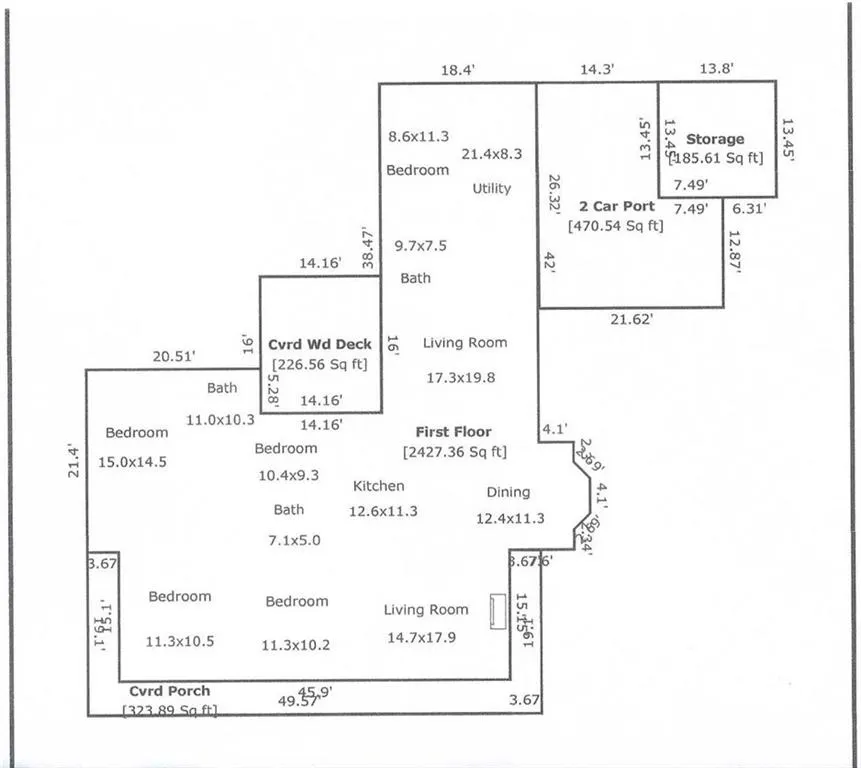
- Sqr Footage2427
- Lot Size1.72 Acres
Data Source:
Gulf South Real Estate Information Network
Property Description
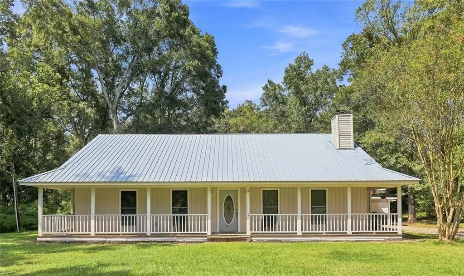
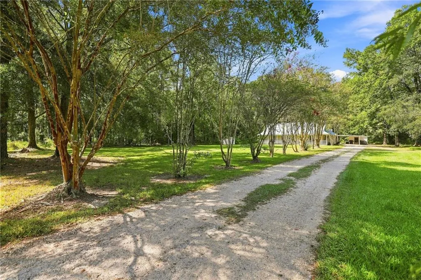
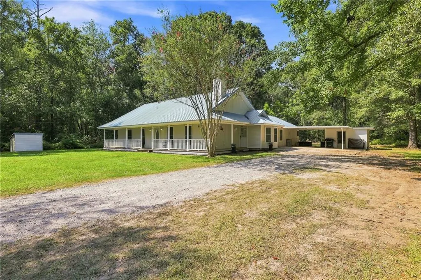
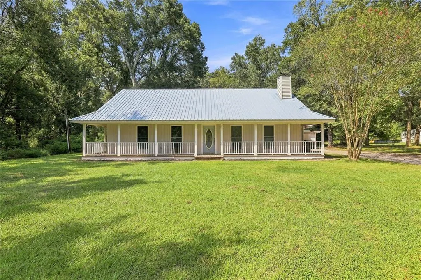
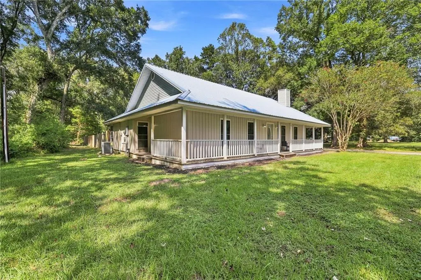
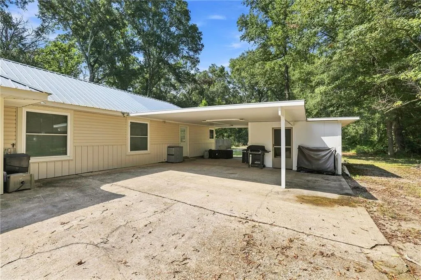
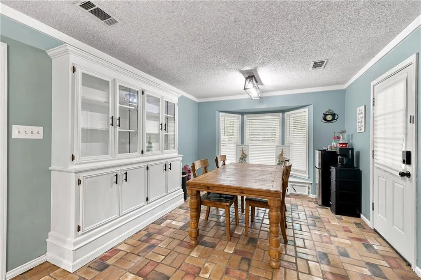
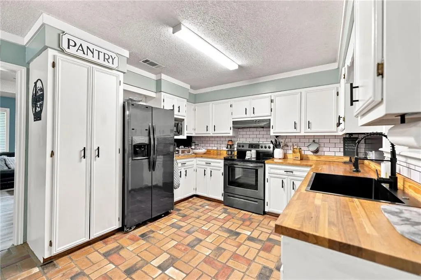
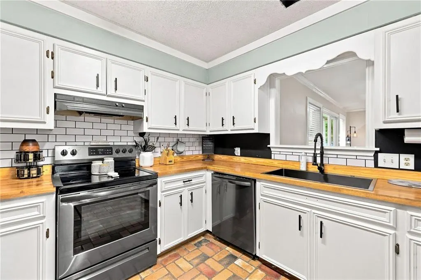
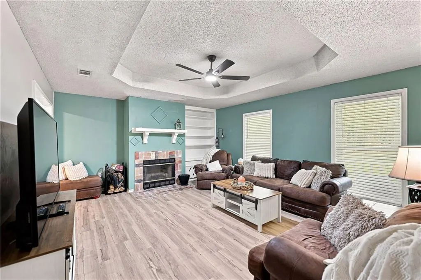
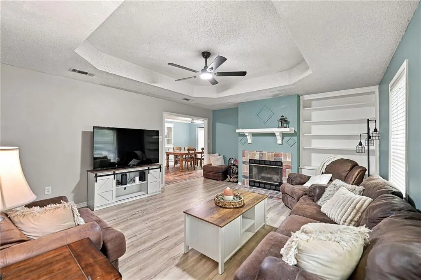
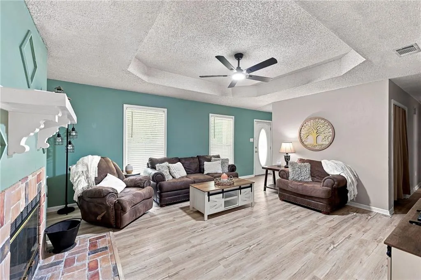
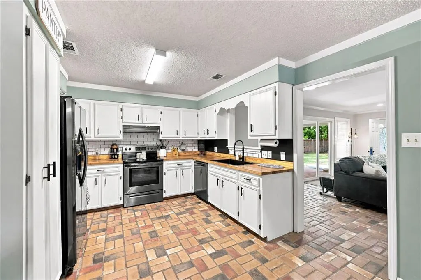
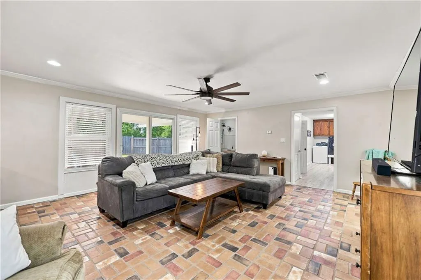
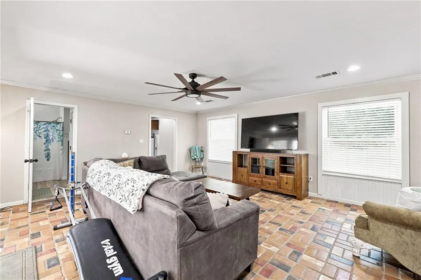
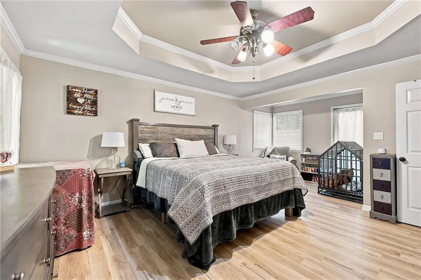
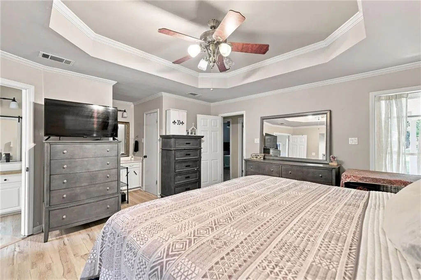
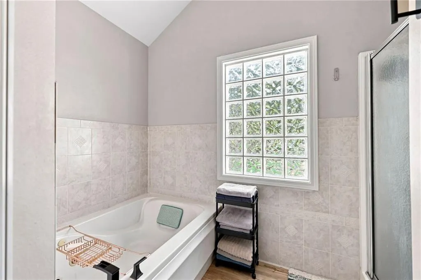
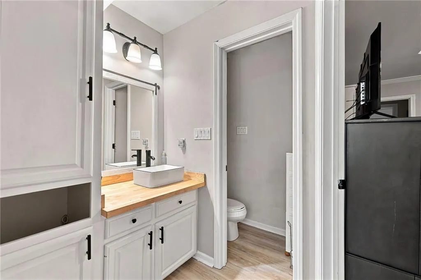
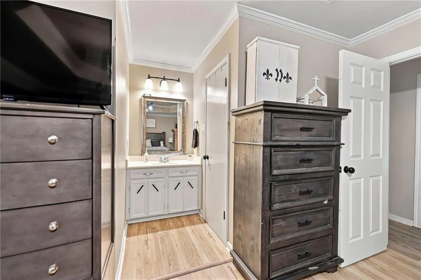
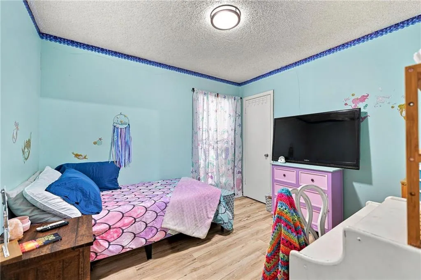
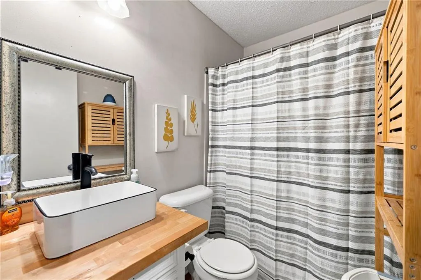
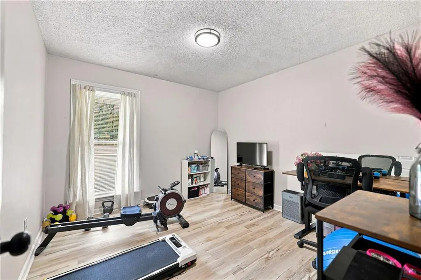
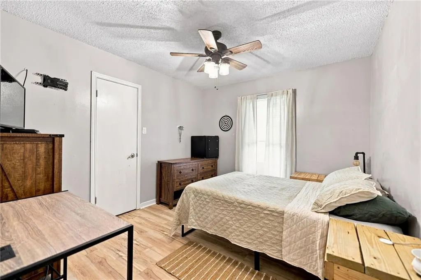
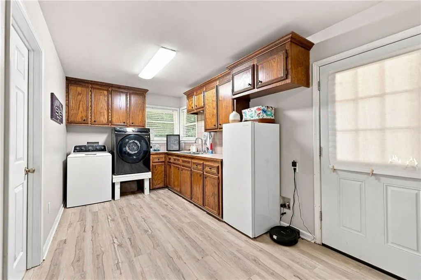
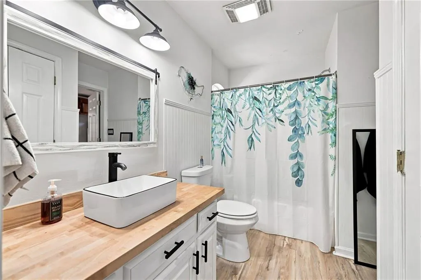
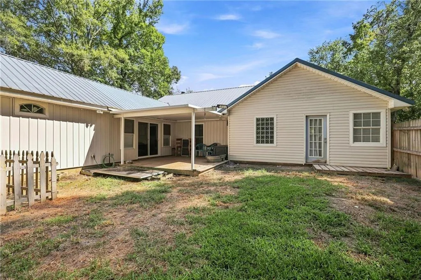
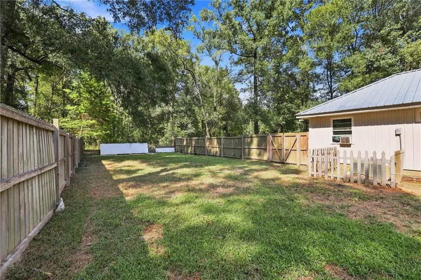
WELCOME HOME to this spacious 5 Bedroom, 3 Bathroom home, perfectly situated on nearly two acres in the growing community of Walker! Step inside to discover a large kitchen and dining area featuring plenty of cabinet space and a generous pantry - perfect for family meals and entertaining. With two separate living areas, there's plenty of room for everyone to spread out and enjoy. One living room features a wood burning fireplace, creating a cozy gathering space during the cooler months. The spacious Primary Suite offers a relaxing retreat with an en-suite bathroom, separate vanity area and beautiful tray ceilings. With 5 Bedrooms and 3 full Bathrooms, this home provides the space and flexibility your family needs to grow. Outside, enjoy the privacy and room to roam that comes with nearly two acres (of which half is cleared), a fenced back yard and a 3-car carport, all while still being conveniently located just one mile from I-12 providing easy access east or west. The property is also located in FLOOD ZONE X!!! Additional peace of mind comes with a Lifetime Warranty on Vinyl Siding and Windows. Walker is a thriving, growing community, and this home offers the perfect combination of space, convenience and opportunity. Come see all this home has to offer and schedule your showing today!
| Elementary School | Middle School | High School |
|---|---|---|
| Call Elementary School | Livingston Middle School | School Board High School |
| Price History | |
|---|---|
| 9/5/2026 | Listed $349,900 |
General Features
| Sewer | Septic Tank |
|---|---|
| Heating | Central,Multiple Heating Units |
| Cooling | Central Air,2 Units,Window Unit(s) |
| Roof | Metal |
| Appliances | Dishwasher,Oven,Range,Refrigerator |
| Patio/Porch Features | Covered,Porch |
| Architectural Style | Cottage |
| Construction Materials | Vinyl Siding |
| Year Built | 1994 |
| Stories Count | 1 |
| Levels | One |
| Property Subtype | Detached |
| County | Livingston |
| Property Type | Residential |
| Energy Efficient | Windows |
| Other Structures | Shed(s) |
| Total Rooms | 13 |
| Full Baths | 3 |
| Status | Active |
| Directions | I-12 to Baton Rouge,Exit 19 Satsuma,go R on S Satsuma Rd to first L - Black Mud Rd one mile on Right |
| High School | SCHOOL BOARD |
| City | Walker |
| Carport Y/N | Yes |
| Elementary School | CALL |
| Middle/Junior High School | LIVINGSTON |
| Property Condition | Very Good Condition |
| Standard Status | Active |
| Tax Lot | 3 |
| Property Sub Type Additional | Detached,Single Family Residence |
| PostalCity | Walker |
| Legal Description | LOT 3 SEC 32-6-4 &33-6-4 OF PINR HEAVEN EST CONTS 7.72 ACRES MOL |
Interior Features
| Interior Amenities | Tray Ceiling(s),Ceiling Fan(s),Carbon Monoxide Detector |
|---|---|
| Fireplace Features | Wood Burning |
| Air Conditioning Y/N | Yes |
| Heating Y/N | Yes |
| Fireplace Y/N | Yes |
| Total Bedrooms | 5 |
| LivingAreaSource | Appraiser |
Exterior Features
| Exterior Amenities | Fence,Porch |
|---|---|
| Parking Features | Attached,Carport |
| Lot Features | 1 to 5 Acres,Outside City Limits |
| Water Source | Well |
| Lot Size Area | 1.72 |
| Foundation Details | Slab |
| Building Area Total | 3631 |
| Lot Dimensions | 602x126x601x125 |
| Lot Size Acres | 1.72 |
Room Details
| Room | Dimensions | Level | Flooring | Details |
|---|---|---|---|---|
| Bathroom | Lower | Plank,Simulated Wood | ||
| Bathroom | Lower | Plank,Simulated Wood | ||
| Bedroom | Lower | Plank,Simulated Wood | ||
| Bedroom | Lower | Plank,Simulated Wood | ||
| Bedroom | Lower | Plank,Simulated Wood | ||
| Bedroom | Lower | Plank,Simulated Wood | ||
| Dining Room | Lower | Brick | ||
| Kitchen | Lower | Brick | ||
| Laundry | Lower | Plank,Simulated Wood | ||
| Living Room | Lower | Plank,Simulated Wood | ||
| Living Room | Lower | Plank,Simulated Wood | ||
| Primary Bathroom | Lower | Plank,Simulated Wood | ||
| Primary Bedroom | Lower | Plank,Simulated Wood |
Amenities
- Foreclosure
- Views
- Short Sale
- New Construction
- Adult 55+
- Lease To Own
- No HOA Fees
- Furnished
- Primary On Main
- Air Conditioning
- Seller Finance
- Green
- Fixer Upper
- Horse
- Golf
- Fireplace
- Deck
- Garage
- Basement
- Pool
Property vs Single Family Average in 70785
Price
Year Built
 Copyright © 2026 New Orleans Metropolitan Association of REALTORS®, Inc. All Rights Reserved. The sharing of MLS database, or any portion thereof, with any unauthorized third party is strictly prohibited. Information contained on this site is believed to be reliable; yet, users of this web site are responsible for checking the accuracy, completeness, currency, or suitability of all information. Neither the New Orleans Metropolitan Association of REALTORS®, Inc. nor the Gulf South Real
